



- Modular bi‑panel construction with two individually removable single‑skin panels
- Standard wall thickness: 90 mm (3½”) for full MEP integration
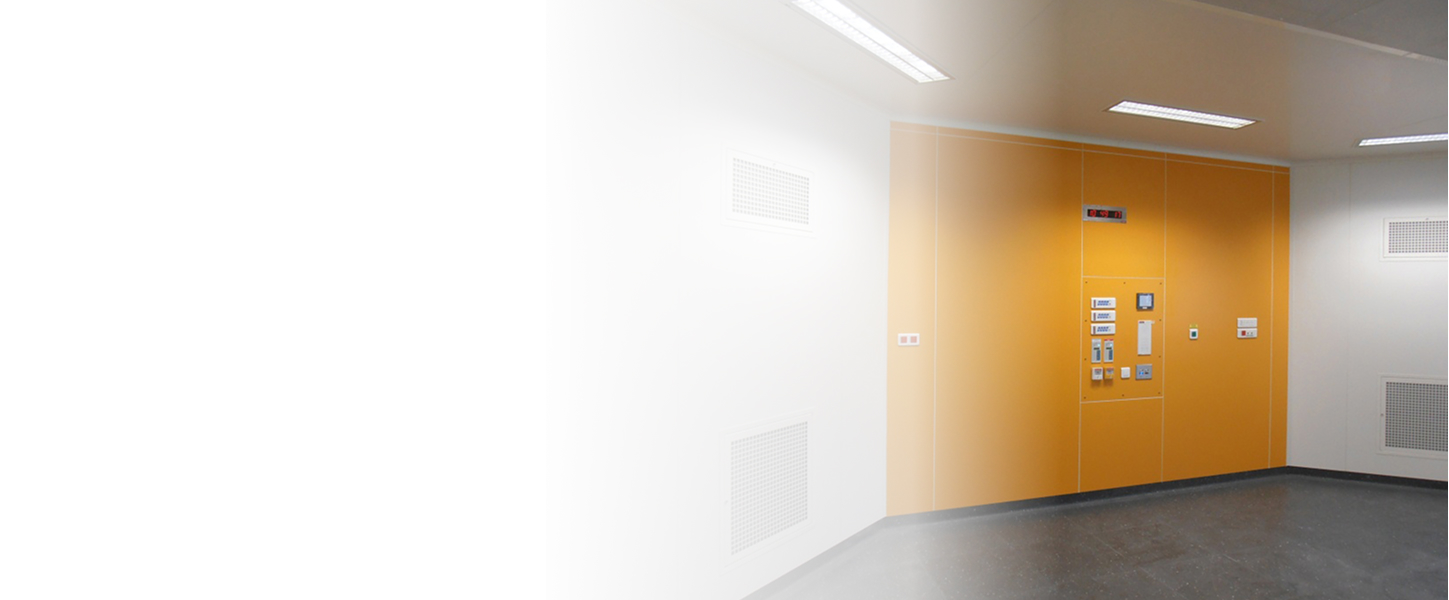
- Easy access to MEP services, with panels removable from the front or both sides
- Up to 3× faster installation compared to traditional stick‑built systems
- Clean, flush internal surfaces for optimal hygiene and ease of cleaning
Bi-bloc range
Bi‑Bloc Cleanroom System
Modular cleanroom partitions and ceilings designed for flexibility, speed and long‑term adaptability.
Range overview
A Fully Modular Clean Room Solution
Dagard’s Bi‑Bloc system is a fully modular cleanroom solution combining demountable partitions and ceilings engineered for GMP environments.
Designed to simplify installation, maintenance and future modifications, Bi‑Bloc supports evolving processes while maintaining a high-quality, fully finished cleanroom environment.
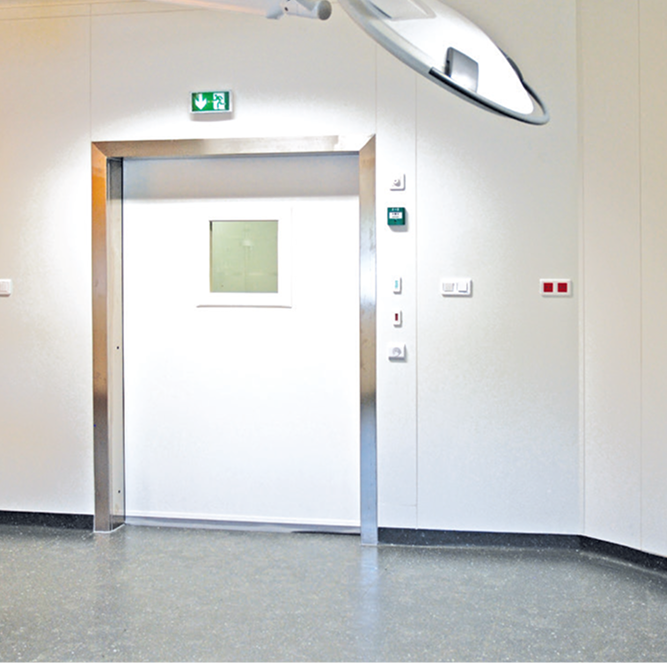
Bi-Bloc Partitions
The Bi‑Bloc partition system is a bi‑panel cleanroom wall solution built around an independent stud framework, offering exceptional accessibility and flexibility.
- Fully demountable panels, ideal for future equipment access
- Non‑progressive installation, allowing phased delivery
- Supports easy retrofitting and system upgrades without major disruption
- Tight, flush construction ensuring excellent cleanroom integrity
The Bi‑Bloc system allows installation to be carried out in stages:
- Frame installation with first skin
- MEP installation and service routing
- Second skin installation and final finishing
This phased approach improves coordination between trades and protects finished surfaces during construction.
- Seamless compatibility with Dagard doors and windows
- Consistent system detailing across walls and openings
Bi‑Bloc Ceilings
Bi‑Bloc ceilings are designed to mirror the logic and performance of the partition system, creating a fully integrated cleanroom envelope.
- Hollow two‑panel ceiling system with a modular grid
- Robust structural design suitable for technical environments
- Fully compatible with:
- Cleanroom lighting
- Filter units
- Utility plates
- Modular, interchangeable components for maximum flexibility
- Walkable ceiling option
- Reinforced upper cladding
- Maintenance and retrofitting from above
- Non‑walkable ceiling option
- Maintenance and retrofitting from below
Both variants are designed to support cleanroom lifecycle changes with minimal disruption.
Built for Adaptability and Performance
The Bi‑Bloc system is engineered to support the full lifecycle of controlled environments:
- Fast integration and flexible configuration
- Components easily adapted to process, layout or equipment changes
- Fully finished GMP product, aligned with market-driven finish standards
- Supports fast amortisation and tax depreciation, reducing overall cost of ownership
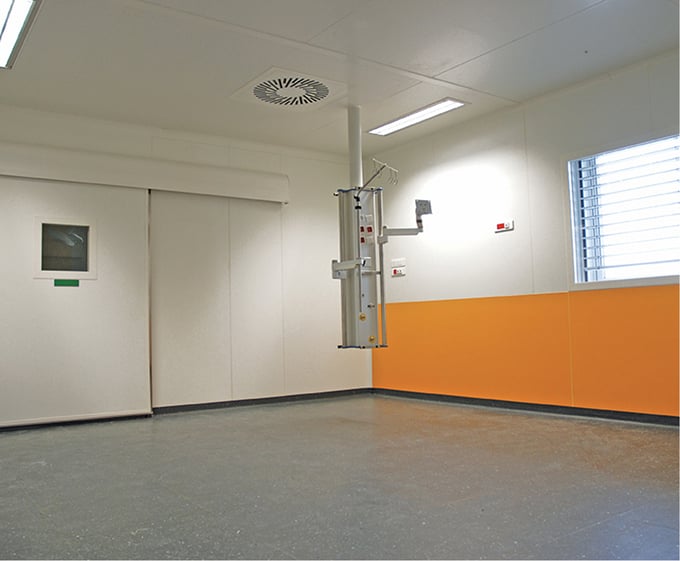
Why Choose Dagard Bi‑Bloc?
- Shorter construction programmes
- Simplified maintenance and future modifications
- High-quality, compliant cleanroom finish
- A scalable system that evolves with your facility
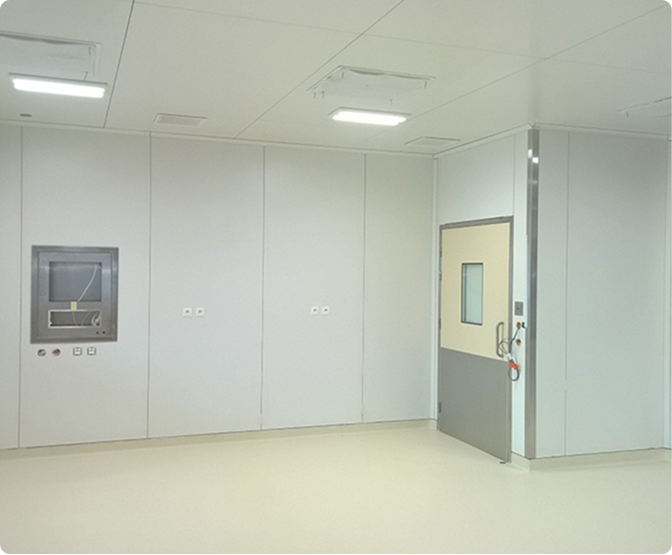
Cleanroom ranges
High‑Performance Cleanroom Solutions Engineered For Precision, Compliance And Long‑Term Durability
Modular, scalable cleanroom systems designed to meet the most demanding regulatory, hygiene and performance requirements across life sciences, healthcare and advanced manufacturing environments.
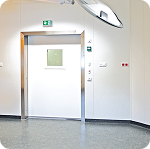
Ultra Clean Range
ISO 5–7 compliant cleanrooms with fully sealed, flush surfaces for contamination-sensitive applications.
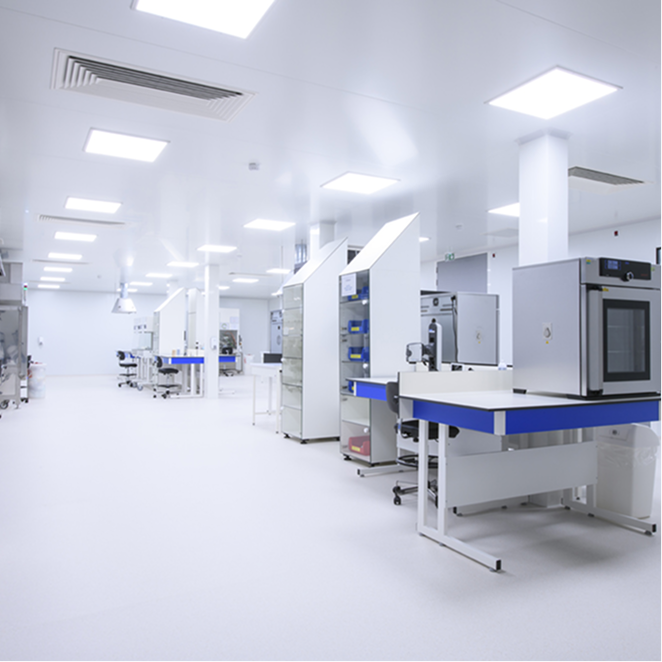
Bi-Bloc Range
Thermally insulated modular walls combining hygiene, durability, and modular installation for sensitive environments.
Controlled Environment Range
Cost-effective ISO 7–8 modular systems offering flexibility for moderate control requirements.
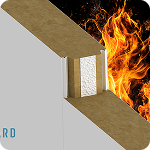
Fire-Rated Range
Certified fire-resistant enclosures meeting regulatory cleanroom safety standards.
Cold and Clean
Cold And Cleanroom Products For Controlled,
High-Performance Environments
Related Projects
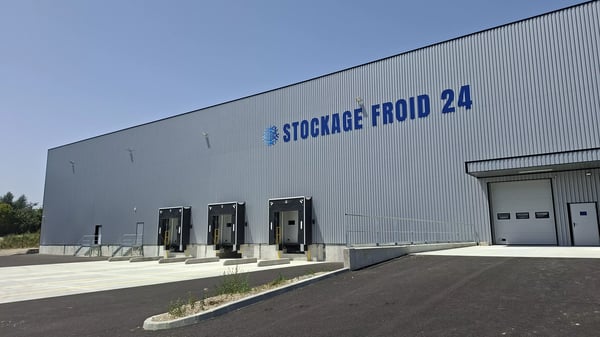
Dagard projects demonstrate engineered performance, regulatory compliance and consistent delivery across global markets.
FAQs
Key Questions Answered
The Bi‑Bloc system is Dagard’s modular cleanroom product comprising demountable partitions and integrated ceiling systems. It is designed for GMP environments where flexibility, fast installation and long‑term adaptability are essential.
Bi‑Bloc cleanroom systems are suitable for pharmaceutical, biotech, medical device, life sciences and high‑tech manufacturing environments, where controlled conditions, cleanliness and future process changes are critical.
All Bi‑Bloc wall panels and ceiling components are fully demountable, allowing easy access to MEP services and equipment. This enables fast retrofitting, layout changes and technology upgrades with minimal disruption to cleanroom operations.
The modular, non‑progressive installation method allows Bi‑Bloc systems to be installed in phases, improving coordination between trades. Installation is typically significantly faster than traditional stick‑built cleanroom construction methods.
Yes. Bi‑Bloc partitions are supplied as a fully finished GMP‑compliant system, designed to meet the strict hygiene, cleanability and performance requirements of regulated cleanroom environments.